Is $19,075 to build a 20'x15' timbertech composite deck with aluminum railing a fair price?
Project Details
Just asking the masses. Does this sound too high, too low or pretty on target?
Quote Details
- 20'x15' deck approximately 7' high - TimberTech Prime+ composite decking in picture frame layout - TimberTech Impression Rail Express black aluminum railing - Approximately 8 steps with a landing at the top of the stairs - 3'x4' concrete pad at the bottom of the stairs
You say...
Vote Distribution
These ratings are not endorsed by Quote Critic. They are submitted by other Quote Critic users like you.
More Details
Category
Decking
Price
$19,075
Quote Date
April 21, 2026
Material
Composite
Railing included?
No
Square footage
300
Stairs included?
No
Comments
No comments yet
Sign in to share your thoughts and ask questions.
Similar Quotes
Build a 290 sq ft Timber Tech composite deck
Quote to build a deck over an existing patio. - Deck Size: Approximately 290 sq ft - Decking Material: Timber Tech composite board - Structure: 8 posts - Features: One set of stairs - Railing: White vinyl
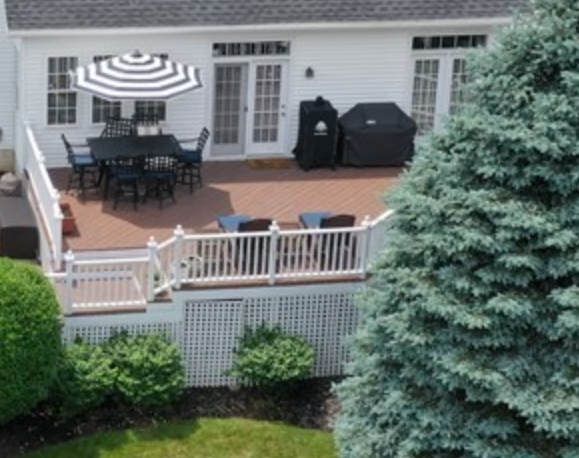
Tear down and replace deck with timbertech composite
Full removal of existing deck and construction of a new 536 sq. ft. composite deck including: - TimberTech Terrain decking in horizontal orientation - 6x6 posts with 2x10 beams and 2x10 joists at 16" O.C. - Aluminum railing with (2) 4' wide aluminum gates - (2) 4' wide stairs with Terrain treads and 1x8 risers - Lighting package: (7) accent lights, (4) riser lights, and transformer with photocell - 5/4" x 6" deck skirting and deck trim - Gravel and vegetation barrier (#57 wash) - Permit procurement and demolition of old structure
Replace an existing wooden deck with a 31'x20' timbertech vintage collection deck and impression rail
Full replacement of existing deck with premium composite materials. - Install TimberTech Vintage Collection decking in English Walnut - Install TimberTech Impression Black Steel Rail with Drink Rails - Construct 31'X20' deck structure - Install 6 concrete bases at 3' depth - Set support beams at 12" on center spacing - Apply copper covering on the house ledger support structure - Includes all fasteners, timber, concrete, and nails