Is $45,000 to repair foundation cracks, build a cripple wall, retrofit, termite tent, and remove bathroom mold a fair price?
Project Details
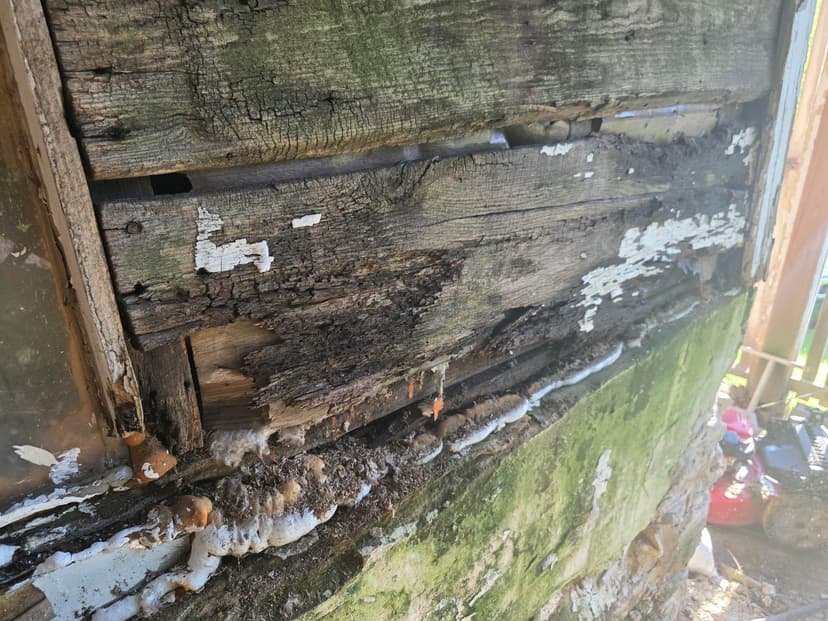
My grandma was saving up for a foundation project and got a sales call about a senior citizen grant. The salesmen claimed they can't put a lien on the house and threatened that the city would red tag the house if she got a second opinion. They also performed foundation work without a permit.
Quote Details
Initial scope of work for foundation and remediation. - Fix cracks in the foundation - Build a cripple wall - Retrofit every 5 feet - Termite tenting - Removal of mold from drywall in bathroom
You say...
Vote Distribution
These ratings are not endorsed by Quote Critic. They are submitted by other Quote Critic users like you.
More Details
Category
Foundation
Price
$45,000
Quote Date
May 6, 2026
Location
California
Comments
No comments yet
Sign in to share your thoughts and ask questions.
Similar Quotes
Home Addition and Remodel (Office & Patio)
This quote covers a comprehensive home addition and remodeling project, including an office and patio addition, along with various interior and exterior renovations. The project includes: **General & Planning:** - Engineered Plans: Provided by Top Homes Construction for exterior addition. - Architectural Drawings: In-house architect to draw 2D elevations and drawings (free of charge). - HOA Approval: Client to provide written approval if applicable. - Soil Compaction Test: Provided by Top Homes Construction if required. - Framing: All framing requirements put in place by architectural and engineered plans, completed by experienced framers. - Survey/Plot Plan: Client to provide for county submission. - Existing Home Builder Info: Client to provide for siding and roofing matching. - Site Cleanup: Daily cleanup included. - Costs Included: Material cost, labor, and permit. **Demolition:** - Front Steps & Pad: Removal of current front steps and pad. - Screen Room: Removal of front screen room. - Door Removal: Door leading to dining room removed for French door installation. - Window Removal: 2 windows from front of home, 1 window from laundry room. - Water Heater Removal. - Roof Removal: Small pad on front porch roof. **Foundation:** - New Block Foundation: 8x30 foundation built. - Slab: Compact filled and poured 4" slab for new front porch. - Roof Slope: Low slope roof from home corner to new addition for office room. - Office Space Extension: 10x10 extended office space (flush with new front patio). - Office Slab Addition: 100 sqft. - Front Patio Addition: 240 sqft. **Framing:** - Addition Framing: Follows architectural and engineering plans. - New Office Framing: 10x20 office (200 sqft), including all stud walls and baseplates. - Window Openings: Framing for 2 window openings (1 double window single hung front, 1 single-single hung window side). - Gable Roof: Framing to attach to existing roof. - French Door Entrance: Framing leading to dining area. - Ceiling Height: Estimated 8-10 feet. - Laundry Window: Removal and framing for siding replacement. - Porch Posts & Roof Structure: Framing for front porch and roof structure attaching to home. - Total Added Built Space: 440 sqft (200 heated living space, 240 patio space). **Windows:** - Stationary Fixed Window: Removed and new installed at front of house. - Double Vinyl Single Hung Window: Installed after removal of old single windows. - New Double Single Hung Window: Installed at front of office space. - New Single Single Hung Window: Installed on left side of office. - Window Rating: Vinyl DP-50 rated windows. **Exterior Finishes:** - Patio Posts: Hardie wrapped and painted posts. - Roof Shingles: To match existing home. - Soffit Ceiling: Vinyl soffit ceiling with vented soffit on overhangs. - Office Siding: Vinyl siding on exterior of addition. **French Doors:** - Client will provide door of choice. **Electrical & Split System:** - Electrical: Up to code for office space. - Split System: 1 installed to cool and heat office space separately from main home. - Office Lighting: 1 light with fan (client provides fan of choice). - Porch Lighting: 4 can lights. - Tankless Water Heater: Electrical up to code. **Flooring:** - LVP Allowance: Up to $2 per square foot for office space and laundry room. **Insulation:** - Installed where needed in laundry and office space. **Drywall & Paint:** - Drywall & Paint: Office space drywalled and painted. - Vinyl Removal: Vinyl removed in office space, new space drywalled, mudded, and painted. - Paint Color: Flat white paint included. - Hardie Posts: Painted white for patio. **Driveway:** - Area: Approx. 900 sqft, from street to addition and pathway to new front patio. - Material: 3000 PSI 4" concrete slab. - Inclusions: All prep, labor, and material. **Warranties:** - Split System: 10-year warranty for cooling and heating. - Workmanship: 1-year warranty. - Manufacturer Warranty: On windows, siding, and shingles (range from 15-year to lifetime).
Repair and improve the crawlspace including structural beams, mold remediation, and encapsulation
Comprehensive crawlspace restoration and moisture control including: - Replace 18 feet of cracked support beams with steel beams - Install a new 13-foot support beam under a room currently lacking structural support - Hand-applied mold remediation for the entire crawlspace - Frame and close openings under the porch and landing/stairs to eliminate drafts - Replace rotted sill at the crawlspace entrance - Remove fungus/mold contaminated vapor barrier and install new vapor barrier - Install 2-inch insulation on all exterior crawlspace faces - Install a new dehumidifier
Fix a foundation
The quote is for a foundation repair. - Scope of Work: Foundation repair - Details: Specific methods, materials, or extent of the repair are not provided in the text.