Is $1,700 to add a kitchen peninsula to a new build a fair price?
Project Details
I am deciding whether to add a peninsula to my new build kitchen. The kitchen depth is 2.2m wall-to-wall. Adding the peninsula moves the fridge from the right of the window to the lower wall, leaving 1.45m between benches. I am also considering a gas cooker versus an induction upgrade.
Quote Details
Install a kitchen peninsula to create a semi-enclosed layout. - Peninsula dimensions: 0.9m inside length, 1.5m outside length, approximately 1m width including overhang - Relocates integrated fridge-freezer from right of window to lower wall - Maintains 1.45m clearance between benches at the stove area
You say...
Vote Distribution
These ratings are not endorsed by Quote Critic. They are submitted by other Quote Critic users like you.
More Details
Category
Kitchen Remodeling
Price
$1,700
Quote Date
June 2, 2026
Comments
No comments yet
Sign in to share your thoughts and ask questions.
Similar Quotes
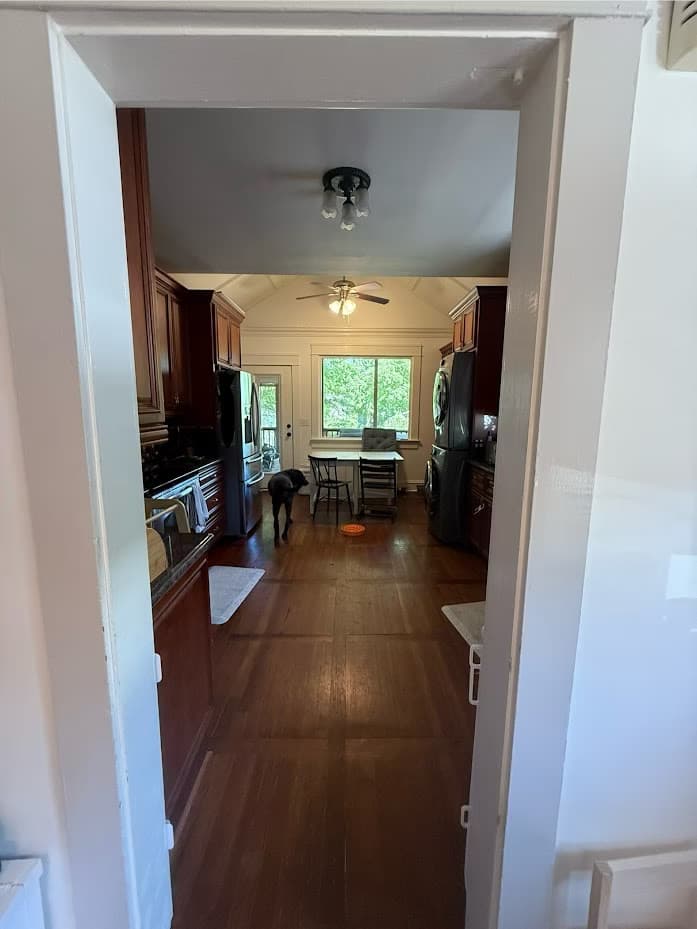
Install all new kitchen cabinetry
- Replace all existing kitchen cabinetry with new units to match the updated floor plan - Accommodate removal of wall between kitchen and dining space - Support installation of additional windows over sink - Integrate new peninsula between kitchen and living space - Address layout changes following removal of washer and dryer
Full kitchen remodel and expansion
Complete kitchen overhaul including expansion and layout changes. - Extend existing L-shape footprint by 10ft along the exterior wall (to 11x18ft total) - Rotate existing 3x5ft island 90 degrees and extend to 7-8ft - Relocate gas range from interior wall to exterior wall including new functional venting - Potential relocation of refrigerator to exterior wall for improved workflow - Installation of approximately 84sqft of quartz countertops - Replacement of all cabinetry with new construction (non-plywood quoted) - Upgrade from 30-inch gas range to 36-inch gas range - Includes associated plumbing and electrical work for appliance relocation
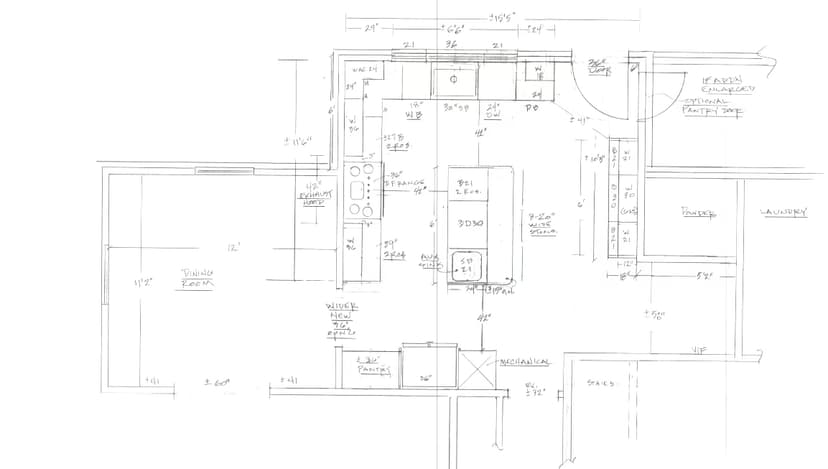
Add a kitchen bumpout
This option involves a kitchen bumpout, which was a recommendation received from a general contractor. It aims to expand the kitchen space.<ul><li>Remove existing deck</li><li>Extend the back of the house</li></ul>